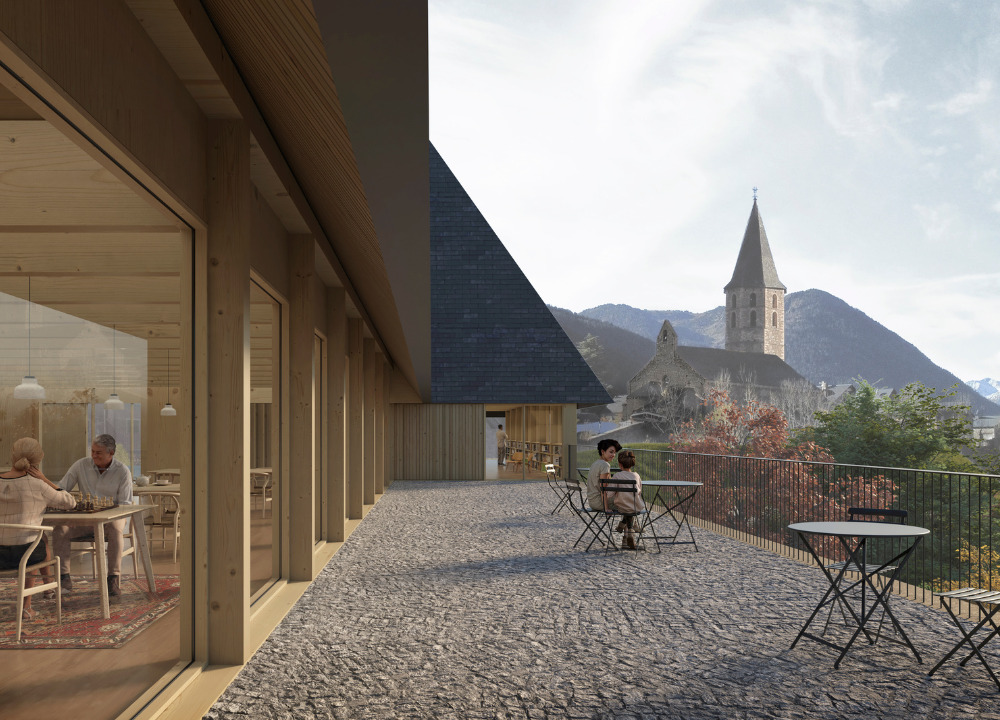
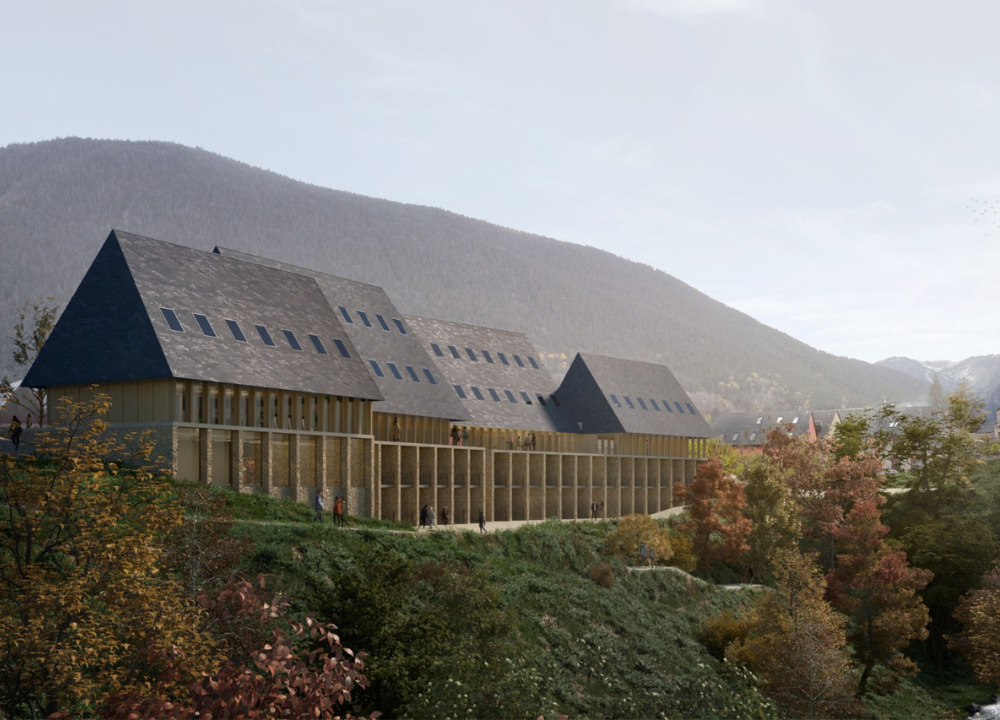
1st Prize of the project competition for the Salardú Civic and Social Centre (Naut Aran).
Collaboration with the bxd architecture studio, providing consultancy services on sustainability-related matters. In this case, our work focused on defining strategies to reduce the ecological footprint of the building's construction, as well as optimising its energy efficiency during its operation. In parallel, various design decisions were proposed that allowed for the reuse of the water cycle, thereby reducing the building's water footprint.