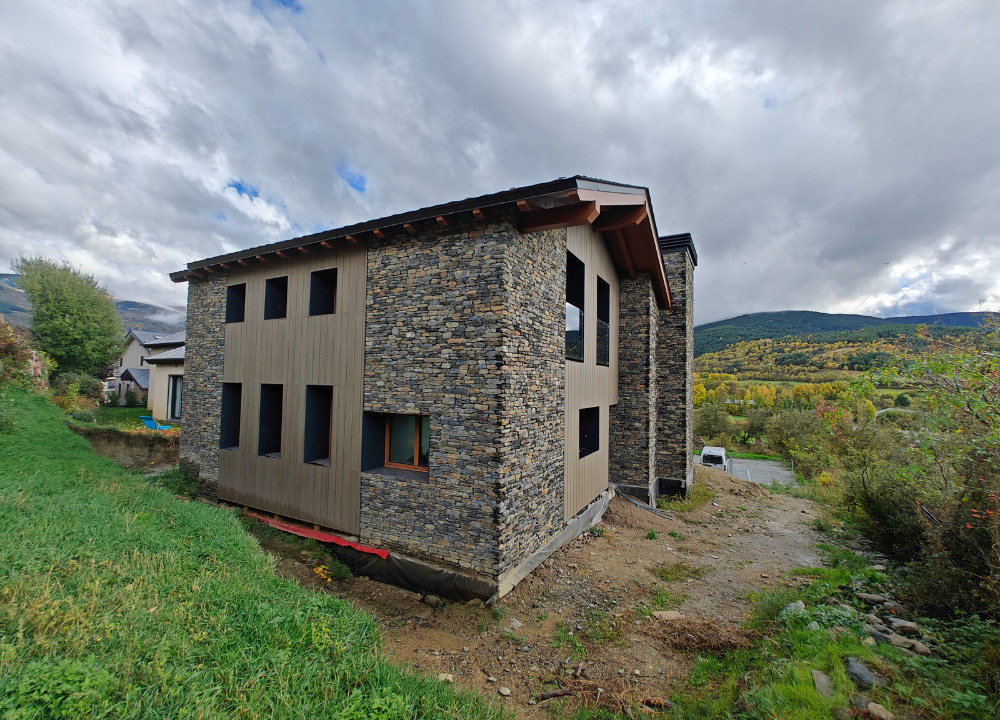
It is a dwelling that juxtaposes a construction system using traditional local materials with a modern housing composition, employing double-height spaces to harness natural light, creating open-plan areas that communicate with one another to optimise space and improve circulation within the house.
It is integrated into a sloping plot that uses the gradient to nestle the proposal so that the ground floor enjoys good access and views, the first floor offers panoramic vistas with a double-height space facing south, and the basement has direct access from street level.